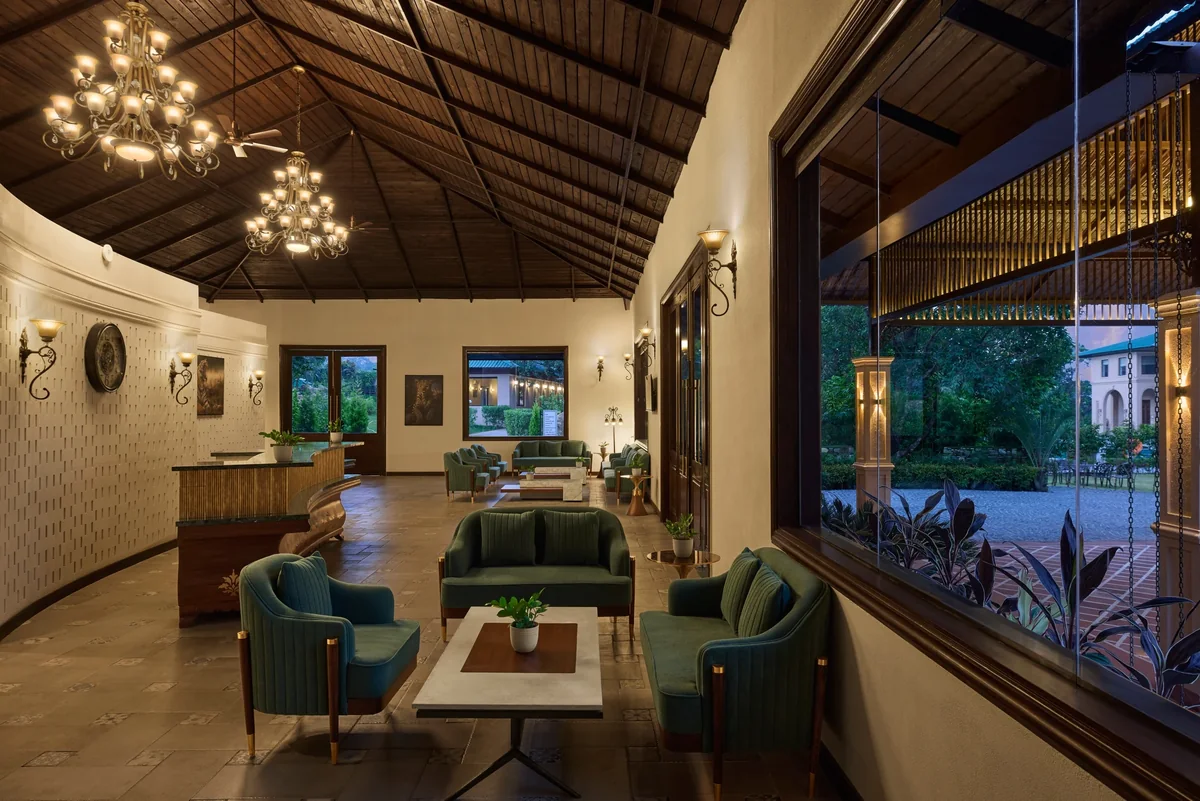
A hotel interior repeats many details across rooms, corridors and public areas. That repetition makes early decisions valuable: a joinery interface approved once may influence a whole room package. This guide sets out a practical way for an owner, operator, designer and hotel fit-out contractor to review a room before production and carry the agreed standard through installation. It is a planning guide, not a claim about an undocumented PID project.
Define the room types and scope
Start with the room schedule. List the types, quantities, variations and areas included in the contract. Distinguish guest rooms from corridors, reception, restaurants and back-of-house spaces. A typical room package may include fitted joinery, loose furniture and finishes, but the actual division between furniture procurement, building services and interior contracting needs to be agreed.
Record what the hotel owner supplies, what the operator specifies and what the contractor must develop. The interior designer’s intent drawings may need coordinated production details. Name the person responsible for approving those details. Without this distinction, the team can mistake an attractive design presentation for a complete instruction to manufacture.
Choose a useful mock-up strategy
Decide what the mock-up needs to test before deciding how much to build. A finish sample, a joinery prototype and a complete sample room serve different purposes. A full room can help review how components work together; a focused prototype may be sufficient for a repeated furniture assembly. Choose the approach around uncertainty and repetition, not as a ceremonial approval exercise.
Select a representative room type and record any variations it does not cover. An accessible room, suite or corner room may need a separate review of its distinct requirements. Prepare a checklist and invite the people who will make decisions: the owner’s representative, operator, design team and relevant contractors. Record which decisions remain provisional.
Review use as well as appearance
Walk through the room as a guest and as a member of staff. Check access to storage, the relationship of furniture to circulation, reach to controls and the position of lighting relative to the bed or desk. Ask the housekeeping team to review cleaning access and the maintenance team to review replaceable parts. Requirements should be confirmed against the operator’s brief and applicable specialist guidance.
Inspect junctions between headboards, bedside units, wall finishes and electrical accessories. Open doors and drawers through their full travel. Check how movable furniture relates to fixed fittings. A small adjustment at this stage may be simpler than repeating a compromised detail across many rooms, but any change still needs a drawing and cost review.
Freeze the approved production information
Create an approval record with photographs, marked-up drawings, material references and a list of agreed changes. Label the physical samples and retain them for comparison. “Match the mock-up” is difficult to administer if the mock-up changes later or the exact finish reference is not documented. The production pack should identify the current version of each component.
Separate approval of appearance from confirmation of technical suitability. The relevant specialists must assess performance requirements for their scope. Ask suppliers to provide the information needed for that assessment. If an approved product becomes unavailable, document the proposed alternative and obtain the required review before substituting it in production.
Link factory progress to site readiness
Create a room-by-room or zone-by-zone delivery plan. Consider when floors, walls and service connections will be ready to receive finished furniture. Confirm the unloading route, lift or stair access, storage conditions and protection arrangements. Resort sites may have delivery constraints that differ from city hotels; establish them from the actual location.
Identify pieces by room type and installation zone so site teams can distribute them without repeatedly unpacking finished items. Inspect deliveries for damage and reconcile quantities against the schedule. Agree who repairs transit or installation damage and how replacements are tracked. A production completion date alone does not establish that a room is ready for handover.
Inspect consistently across repeated rooms
Use the approved room and drawings as a reference for installation checks. A practical inspection sheet records the room number, component, issue, responsible party and close-out status. Review alignment, finish consistency, operation of hardware and the agreed interfaces with other trades. Involve the relevant specialists for their tests and certifications.
Look for recurring issues rather than treating every snag as isolated. If the same hinge position or junction is problematic across several rooms, stop and resolve the cause before repeating the work. Keep inspection records tied to locations so corrections can be verified. Completion should be confirmed against the agreed contractual criteria, not inferred from a room photograph.
Prepare the operational handover
Collect the agreed care instructions, product references, warranties, spare parts and as-built information. Give the operator a clear contact list and a record of any outstanding items. Confirm how maintenance staff will access components that may need adjustment or replacement. This information is part of making the interior usable after the installation team leaves.
For an operating hotel renovation, add a separate phasing and guest-interface plan developed with the hotel team. Do not assume a new-build sequence can simply be inserted into an occupied property. Discuss access, protected routes, work-zone separation and the hotel’s operational constraints before agreeing the programme.
Continue planning
See our hotel fit-out guide, hospitality interiors services and project collection. To define a package for your property, share the location, room schedule and available drawings.