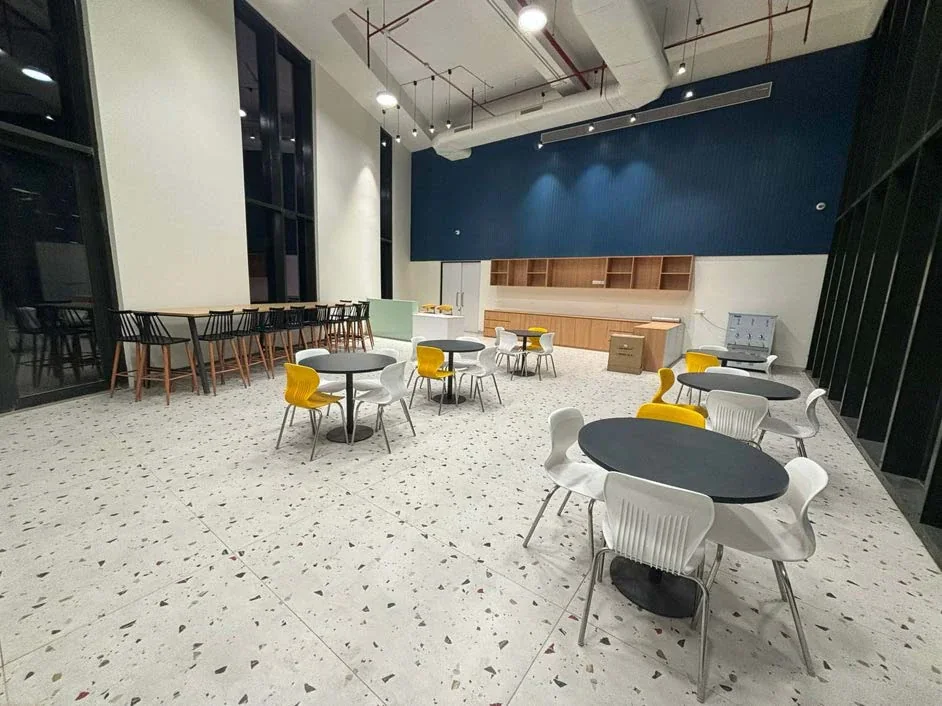
A commercial office fit-out must connect the workplace brief with the building, the technology and the people who will operate it. The visible finishes are only part of that task. This guide helps a client prepare a coordinated scope for commercial interior contractors and understand the decisions needed from survey to handover. It applies to planning discussions for offices and institutional workplaces; each premises needs its own technical assessment.
Begin with how the workplace will function
Record the teams, work settings, meeting needs, visitor arrangements, storage and support spaces the office must accommodate. Identify expected changes without assuming that every space needs maximum flexibility. The brief should explain which activities require privacy, shared equipment or frequent collaboration so the design team can develop an appropriate layout.
Include operations and technology representatives early. Their requirements can affect rooms, furniture and service locations. Identify who owns the final workplace brief and who can approve changes. A growing list of informal requests during construction makes it difficult to control cost or preserve a coherent plan.
Understand the existing building
Obtain current information about the premises, landlord requirements and available services. Arrange the appropriate surveys and specialist reviews for the proposed scope. Record what is existing, what is to remain and what needs alteration. Photographs and old drawings are useful starting information, but the project team should confirm the conditions that determine the works.
Clarify interfaces with landlord systems, shared areas and other occupants. Access arrangements, delivery routes and permitted working periods can affect the programme. If the office remains occupied, develop a separate phasing plan with the client. A contractor should price a defined working environment rather than discover restrictions after the agreed start date.
Build a responsibility matrix
Divide the work into packages and identify who designs, procures, installs, tests and approves each one. Cover partitions, ceilings, finishes, joinery, furniture, lighting, power, data, security and other relevant systems. A turnkey contract still needs boundaries, especially where the client retains technology suppliers or specialist consultants.
For example, a meeting-room table, floor box, display screen and video-conferencing system may come from different suppliers. Their dimensions and connection points need to be coordinated together. Name a responsible coordinator and identify the information each party must provide. This prevents a finished room from reaching handover with unresolved operational interfaces.
Prepare a useful bill of quantities
Describe work in a way that allows comparable pricing. Include measured quantities where information is available and clearly mark provisional allowances where decisions remain open. Link items to drawing references and material schedules. Distinguish supply-only packages from installed work and explain what testing, protection and close-out information is included.
Review alternatives against the whole requirement. A different partition, finish or furniture system may change appearance, maintenance, installation sequence and technical performance. Ask the responsible specialists to assess relevant performance requirements. Record accepted substitutions in both the commercial documents and the design information, so the contractor is not working to conflicting specifications.
Coordinate before closing the work
Review ceiling layouts alongside services and access needs. Check where partitions meet ceilings, how joinery relates to power and data points, and whether equipment can be maintained after installation. Coordinate these details with the appointed designers and relevant specialists before concealing routes or completing finishes.
Use drawings and site inspections together. An apparently small change to a room layout may affect furniture, lighting, controls and technology. Maintain an issue register with decisions, owners and dates. Where work must proceed in stages, identify what is approved for installation and what remains on hold rather than issuing a blanket instruction to continue.
Protect the move-in programme
Work backwards from the operational move, identifying dependencies such as furniture installation, technology setup, inspections, cleaning and user familiarisation. Separate the contractor’s handover obligations from the client’s move management. The two programmes should connect, but they are not the same deliverable.
Agree access rules when the client’s vendors enter a partly completed space. Finished areas may need protection while other work continues. Record who is responsible for damage and how unresolved defects will be managed. If an occupied office is being refurbished, the client and project team should establish the work-zone boundaries and operational arrangements before each phase begins.
Specify handover information at tender stage
List the documents and demonstrations required for the contracted scope. These may include as-built records, equipment references, warranties, maintenance instructions, test records and an agreed defects list. The relevant specialists should determine the technical evidence needed for their systems. Do not leave documentation expectations until the final walkthrough.
Give the facilities team a clear explanation of maintainable components and the route for reporting issues. Track open items to an owner and agreed closure date. Confirm completion against the contract and inspection records, rather than treating occupancy as evidence that every obligation has been fulfilled. A structured handover helps the client understand what it has received and what remains outstanding.
Continue planning
Explore commercial interiors services and PID’s workplace project. Our workplace brief guide covers early planning. To discuss execution, share your location, drawings, scope and intended programme.